Glass Balustrades
Frameless or semi-frameless glass balustrades for unobstructed views.
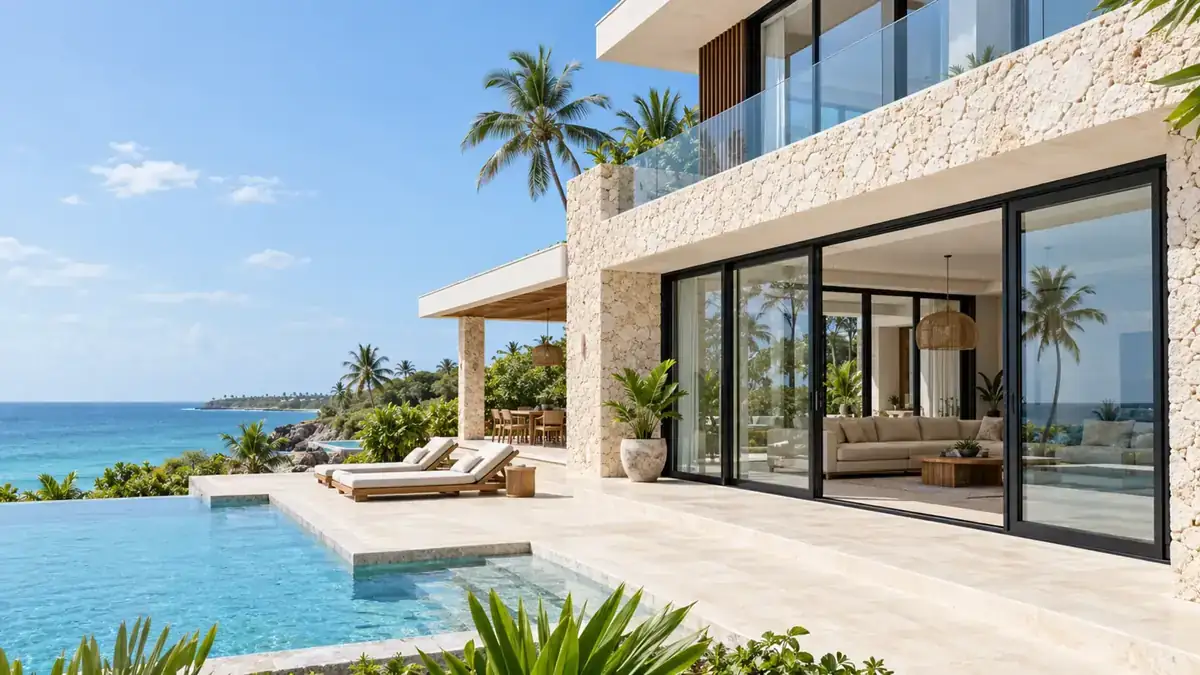
Aluminium Windows & Doors
Zanzibaba lists sliding doors, fixed panels, casement windows and architectural aluminium options for Zanzibar projects. Request a quotation using your opening dimensions, glazing, finish and hardware requirements. Final system suitability, installation scope and delivery dates require written confirmation.
| Product choices | Profile choices | Order basis |
|---|---|---|
| 12 | 4 | Measured opening schedule and approved specification |
Catalogue counts describe listed options, not tested performance or stock. Confirm frame dimensions, glass build-up, fixings and maintenance conditions for the selected system before fabrication.
Product Catalogue
Select an opening type, then confirm the frame system, glass, finish and hardware. The catalogue lists product choices; the final specification depends on the measured opening and intended use.
| Listed option | Before ordering |
|---|---|
| Sliding Doors | Confirm the selected system and project specification |
| Fixed Glass Panels | Confirm the selected system and project specification |
| Casement Windows | Confirm the selected system and project specification |
| Awning Windows | Confirm the selected system and project specification |
| Folding / Bi-fold Doors | Confirm the selected system and project specification |
| Aluminium Entrance Doors | Confirm the selected system and project specification |
| Aluminium Shopfronts | Confirm the selected system and project specification |
| Aluminium Partitions | Confirm the selected system and project specification |
| Balustrades & Railings | Confirm the selected system and project specification |
| Aluminium Profiles & Sections | Confirm the selected system and project specification |
| Colours & Finishes | Confirm the selected system and project specification |
| Glass Options | Confirm the selected system and project specification |
Record width and height in millimetres, quantity and opening direction. Do not compare a complete opening unit with a profile-only price.
Swipe to see more
Profile Options
Compare the listed profile and finish options by named system and documented application limits. A finish label alone does not establish coastal performance or a permitted opening size.
| Listed option | Before ordering |
|---|---|
| Standard Powder-Coated | Confirm the selected system and project specification |
| Wood-Grain Finish | Confirm the selected system and project specification |
| Anodized Aluminium | Confirm the selected system and project specification |
| Heavy-Duty Profiles | Confirm the selected system and project specification |
Request the manufacturer profile reference, finish specification, allowable dimensions and compatible hardware. Require documented approval for unusual spans or exposed elevations.
Swipe to see more
Finishes
Choose a colour or finish reference from the catalogue and confirm it against a physical sample or manufacturer reference. A screen image does not establish colour accuracy or exposure performance.
| Listed option | Before ordering |
|---|---|
| Black | Confirm the selected system and project specification |
| White | Confirm the selected system and project specification |
| Grey / Anthracite | Confirm the selected system and project specification |
| Bronze | Confirm the selected system and project specification |
| Champagne | Confirm the selected system and project specification |
| Silver | Confirm the selected system and project specification |
| Wood-Grain | Confirm the selected system and project specification |
Record the approved finish reference, texture, care instructions and warranty conditions in the order. Confirm compatibility with the selected profile system.
Swipe to see more
Glass
Choose glazing by the opening’s use, privacy requirement and documented system compatibility. The listed glass names identify options, not a universal thickness or safety specification.
| Listed option | Before ordering |
|---|---|
| Clear Glass | Confirm the selected system and project specification |
| Grey Tinted Glass | Confirm the selected system and project specification |
| Bronze Tinted Glass | Confirm the selected system and project specification |
| Blue Tinted Glass | Confirm the selected system and project specification |
| Green Tinted Glass | Confirm the selected system and project specification |
| Reflective Glass | Confirm the selected system and project specification |
| Frosted / Obscure Glass | Confirm the selected system and project specification |
| Double Glazing (IGU) | Confirm the selected system and project specification |
| Toughened Glass | Confirm the selected system and project specification |
| Laminated Glass | Confirm the selected system and project specification |
| Tempered Laminated Glass | Confirm the selected system and project specification |
| Koolpane IGU | Confirm the selected system and project specification |
| Digital Print Glass | Confirm the selected system and project specification |
Request the exact glass build-up and applicable design evidence for each opening. Balustrades, overhead glazing and large panels require specific design approval.
Swipe to see more
Balustrades & Railings
Select a railing concept, then obtain a project-specific design for the barrier, glass, anchors and supporting structure. Catalogue images do not establish load capacity or safe installation dimensions.
| Listed option | Before ordering |
|---|---|
| Glass Balustrades | Confirm the selected system and project specification |
| Aluminium Railings | Confirm the selected system and project specification |
| Stainless Steel Railings | Confirm the selected system and project specification |
| Glass + Aluminium Combination | Confirm the selected system and project specification |
| Balcony Railings | Confirm the selected system and project specification |
| Staircase Railings | Confirm the selected system and project specification |
| Terrace Railings | Confirm the selected system and project specification |
| Pool Railings | Confirm the selected system and project specification |
Require approved drawings, glass specification, fixing details and acceptance criteria. Confirm the substrate and edge conditions before ordering.
Swipe to see more
We supply and install frameless, spigot-mounted and base-channel glass balustrades with marine-grade fittings for coastal hotels, villas and commercial projects — verified anchoring, safety glazing and corrosion-resistant detailing, quoted per project. Final specifications depend on engineering design, applicable regulations, installation conditions and project requirements.
More Solutions
The catalogue also lists architectural aluminium options. Identify the intended function and dimensions before selecting a product; configuration and installation requirements must be agreed for the project.
| Listed option | Before ordering |
|---|---|
| Aluminium Louvres | Confirm the selected system and project specification |
| Pergola Systems | Confirm the selected system and project specification |
| Aluminium Screens | Confirm the selected system and project specification |
| Aluminium Partitions | Confirm the selected system and project specification |
| Shower Enclosures | Confirm the selected system and project specification |
| Shopfront Systems | Confirm the selected system and project specification |
| Aluminium Gates | Confirm the selected system and project specification |
| Pool Glass / Railings | Confirm the selected system and project specification |
| Balcony Systems | Confirm the selected system and project specification |
| Aluminium Facade Elements | Confirm the selected system and project specification |
Confirm support, drainage, access, interfaces with other trades and the selected finish. Ask the supplier to identify configurations outside documented system limits.
Swipe to see more
Compare written scopes before comparing totals. A supply-only proposal and an installed system answer different requirements. Use the same quantities, specification, delivery location and acceptance criteria for every quotation; ask each bidder to identify exclusions.
| Comparison gap | Evidence to request | Decision rule |
|---|---|---|
| Different quantities | Measured schedule and units | Match dimensions, counts and units |
| Different materials | Named model, grade or finish | Compare the same approved specification |
| Missing installation | Supply / install responsibility schedule | Identify labour, access and making good |
| Unclear delivery | Destination, freight and delivery programme | Confirm site access and unloading responsibility |
| Unclear handover | Inspection, testing and warranty terms | Agree acceptance evidence before ordering |
For phased works, list each mobilisation and the interface with other trades. For replacement work, identify removal and disposal. For imported or custom products, confirm approved drawings, order lead time and substitution rules before payment. These requirements belong in the quotation; they are not automatic inclusions.
Select your options step by step
Step 1: Choose Product
Ordering
Send an opening schedule, site location and requirements, then approve a written quotation and drawings before fabrication. Agree installation responsibilities, inspection and warranty documentation for the selected system.
| Stage | Required record |
|---|---|
| Measure | Opening schedule in millimetres |
| Approve | Specification, drawings and written quotation |
| Handover | Inspection record and agreed care / warranty terms |
For replacement work, identify removal and making good. Confirm access, delivery and any phased installation before approving the programme; catalogue timings are not an order commitment.
01
Message us on WhatsApp at +255 716 002 790 or send the consultation form with your project, preferred styles and timeline.
02
We visit your property to take precise measurements, assess requirements and recommend the best solutions for your needs and budget.
03
Request an itemised quotation with product specifications, exclusions, pricing and a confirmed programme.
04
Once you approve the quote, we schedule manufacturing of your custom aluminium windows and doors with regular progress updates.
05
Our installation team fits everything with precision — from removal of old frames to final sealing and cleanup.
06
We inspect the finished work with you, demonstrate all features and hand over warranty documentation.
FAQs
Casement windows start from $320, sliding doors from $450, and bi-fold doors from $850. Glass balustrades cost from $120 per linear metre. These are indicative published allowances; confirm supply, installation, tax and delivery scope in a current written quotation.
We recommend powder-coated aluminium with marine-grade hardware. Awning windows suit ventilation while keeping rain out, sliding doors suit patios with ocean views, and casement windows give excellent weather sealing against salt air.
The published catalogue gives indicative timings. Confirm current availability, fabrication, delivery and installation dates for your approved opening schedule.
Yes. Every project includes written warranty terms covering frames and hardware — ask for the current terms with your quotation.
Yes. We offer bespoke sizes, custom colours, glass options including double glazing, and designs tailored to your property.
All areas of Zanzibar Island including Paje, Jambiani, Nungwi, Kendwa, Kiwengwa, Matemwe, Stone Town, Fumba and Mbweni. Our team is based in Paje.
Powder-coated finishes (polyester or PVDF) or anodized aluminium. Black, white and grey powder-coated finishes are most popular for coastal properties.
Get a free consultation and quotation for aluminium windows, doors and architectural solutions in Zanzibar.