Measured Layouts, Drawings & Specifications options include Measured Survey & Space Planning, Kitchen, Bathroom & Laundry Planning, Technical Drawing Pack. Compare the listed design references and requirements below before requesting a project-specific quotation.
Measured Layouts, Drawings & Specifications: first-party catalogue references; final specifications require confirmation| Option / design code | Published description | Listed configuration choices |
|---|
| Measured Survey & Space Planning (ID-020) | Site measurement and existing-condition review, then dimensioned furniture layouts — circulation, storage, room zoning and accessibility considered for villas, apartments, hotels, offices, retail and restaurants. Structural alterations are never promised without specialist review. | Measured Survey; Furniture Layouts; Room Zoning |
|---|
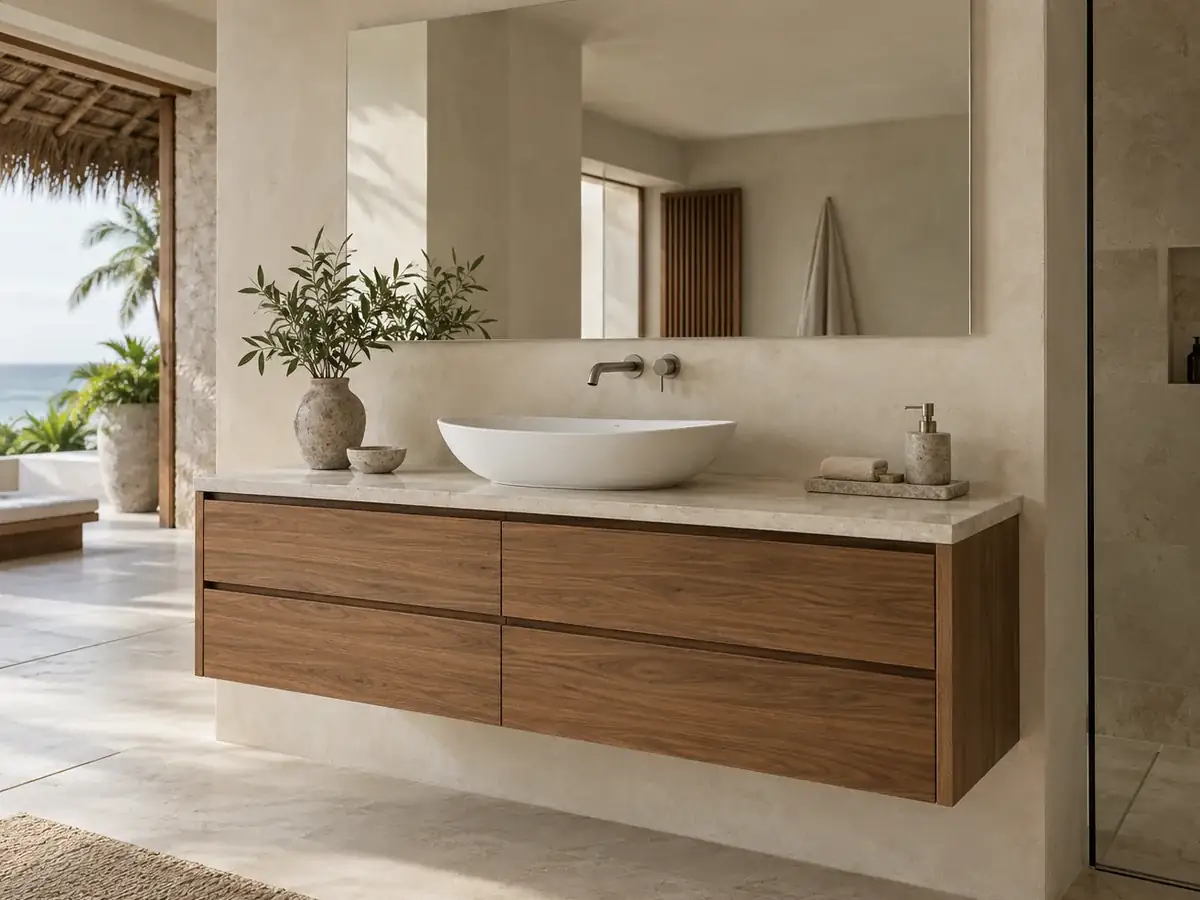
| Kitchen, Bathroom & Laundry Planning (ID-021) | Appliance selection and specification with real dimensions, clearances and cabinetry coordination — electrical, water, drainage and ventilation requirements agreed with the relevant technical team, plus fixture layouts and laundry/utility planning. | Appliance Schedule; Clearances; Wet-Area Coordination |
|---|
| Technical Drawing Pack (ID-022) | Furniture plans, reflected ceiling plans, wall elevations, joinery details, flooring and tile layouts, finish schedules and lighting, switch and socket locations. Specialist engineering or design approvals depend on scope and the relevant professionals. | Plan Set; Elevations; Schedules |
|---|
| FF&E Specification Schedules (ID-023) | Itemised schedules for loose furniture, built-in joinery, mattresses, curtains, blinds, upholstery, rugs, decor and mirrors, plus home appliances and selected equipment. Bedding, towels and kitchenware are offered as optional move-in packages — each quoted separately. | Furniture Schedule; Soft Furnishings; Move-In Packages |
|---|
| MEP & Systems Coordination (ID-024) | Lighting, AC, ventilation, plumbing and hot-water interfaces resolved on drawings, with TV, data, Wi-Fi and smart-home requirements where requested. Specialist installation stays with our MEP partners — see Electrical Installation and related services. | Lighting & Power; AC & Ventilation; Smart-Home Ready |
|---|
| Budget & Procurement Planning (ID-025) | Itemised schedules with quantities, specifications, budget estimates and alternatives, so you can compare options before committing. Your quotation states exactly what each design package includes — no invented prices, brands, stock promises or guarantees. | Itemised Schedule; Estimates; Alternatives |
|---|
Use the design code to identify the requested option. Confirm measured quantities, material or equipment specification, installation interfaces and acceptance criteria in writing. An illustration or catalogue option does not establish tested performance, warranty cover or availability.